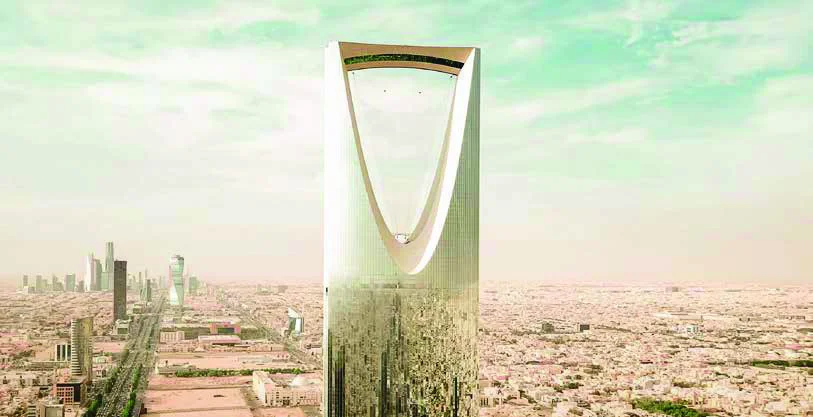
Saraya Al Fursan 2, developed by Dar wa Emaar in saudi-arabia, occupies about 461,683 square metres. The project employs contemporary architectural approaches and is intended to increase the supply of housing for Dahiyat Al Fursan.
The scheme is planned as a mixed-use residential neighbourhood with allocated areas for landscaped gardens, residential zones and commercial space. Residential provision includes family villa types, with villa categories shown as five‑bedroom units, and the masterplan incorporates on‑site amenities and communal facilities. Additional services and amenities are noted in the surrounding area to support an integrated residential community, with design emphasis on landscaped open space and facilities that serve residents.